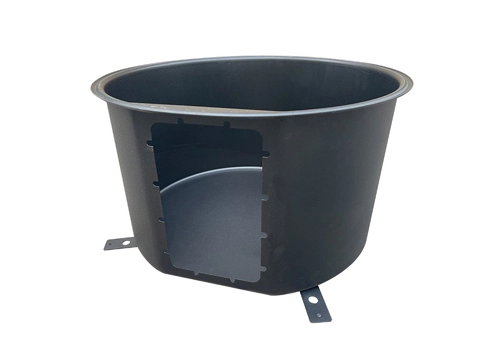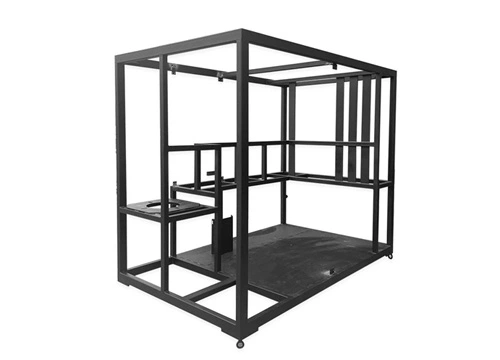
Sheet bending may look like a simple forming process, but its accuracy affects everything that follows. A small angular error can create poor weld fit, shift mounting holes, distort an enclosure, or force workers to adjust parts by hand.
These costs rarely appear in the bending quotation. They show up later as longer assembly time, additional inspection, rework, scrap, and delivery delays.
Accurate sheet bending helps manufacturers avoid these hidden costs. When parts are formed correctly from the beginning, they move through welding and assembly with fewer interruptions and more consistent results.
A part may look acceptable when it leaves the press brake but still create problems during assembly.
An angular deviation of 0.5° may be difficult to notice on a short flange. On a longer component, however, the same error can create a visible positional difference. Across a 1,000 mm flange, a 0.5° deviation can result in approximately 8.7 mm of displacement at the end.
That difference may be enough to misalign a mounting point, widen a weld gap, or prevent two panels from fitting together correctly.
The problem becomes more serious when a part contains several bends. Each small deviation adds to the next, making the finished frame or enclosure increasingly difficult to assemble. Workers may need to clamp, straighten, drill, grind, or shim the component before production can continue.
For this reason, the lowest bending price does not always produce the lowest finished-part cost. Better bending control may cost slightly more at the forming stage, but it can save far more during welding, assembly, and installation.
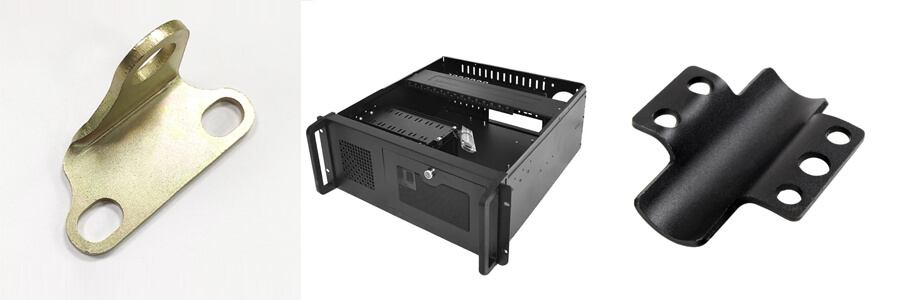
Precision bending is not simply about achieving one target angle.
The final part must also maintain the correct flange dimensions, bend radius, hole position, straightness, and overall shape. These dimensions work together. A part can meet its nominal angle and still fail during assembly if the flange length is inconsistent or the bend is not straight across its full length.
Surface condition also matters. Scratches, tool marks, or deformation may create extra finishing work, especially when the part will be painted, coated, or used as a visible panel.
A reliable bending process therefore considers the complete part rather than checking each bend in isolation.
A CNC press brake controls the bending stroke and backgauge position according to a programmed sequence. This allows the same part to be produced repeatedly with less dependence on manual adjustment.
CNC control improves consistency, but the machine is only one part of the process. Tooling condition, material properties, bend sequence, and inspection methods all influence the final result.
Experienced suppliers review the drawing before production and identify areas where the geometry may create problems. A hole may be too close to a bend line, a flange may be too short for the selected tooling, or the specified radius may not suit the material.
Finding these issues before production is far less expensive than correcting them after the first batch has been formed.
Metal does not remain exactly where the punch leaves it. After the pressure is released, the material moves slightly back toward its original shape. This behavior is known as springback.
Springback varies with material grade, thickness, hardness, bend radius, and tooling. Stainless steel, for example, often requires more compensation than mild steel.
If springback is not considered, the machine may complete the programmed movement while the finished part still misses the required angle.
Compensation may involve changing the target angle, bending depth, tooling, or process settings. The correct adjustment depends on both equipment capability and practical material experience.
Long parts create another accuracy problem. Under pressure, the machine frame and tooling can deflect slightly, causing the center of the bend to differ from the ends.
Modern compensation systems adjust the tool position across the working length to reduce this variation. This is especially important when a long panel, rail, cover, or channel must fit accurately during assembly.
Without compensation, a part may require manual straightening even when both ends appear correct.
The forming method should match the part geometry, tolerance, and order volume.
| Bending Method | Typical Use | Main Advantage |
|---|---|---|
| Air bending | General custom parts | Flexible and economical |
| Bottom bending | Parts requiring improved angle consistency | Better angle control |
| Coining | Tight and repeatable bends | High angular accuracy |
| Custom die bending | Repeat production or special profiles | Faster production cycles |
| Stretch bending | Smooth curved components | Suitable for large radii |
Air bending is commonly used because one tool set can produce different angles. More specialized methods may be appropriate when the part requires tighter repeatability or a non-standard profile.
Custom tooling can increase the initial cost, but it may reduce unit cost and production time when the same part is ordered repeatedly.
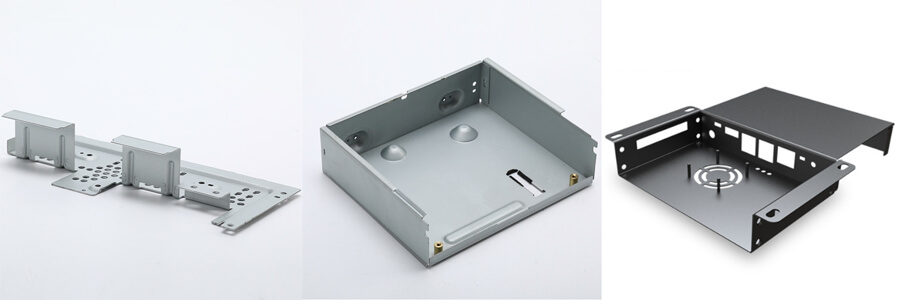
The same bending setup cannot be applied to every metal.
Material strength, ductility, thickness, and grain direction affect how the sheet responds under pressure. Some materials produce greater springback, while others are more likely to crack when the inside radius is too small.
Surface condition must also be considered. Polished, coated, or pre-finished sheets may require clean tooling, protective film, or non-marking methods to prevent visible damage.
Before production, the supplier should confirm that the bend radius and tolerance are realistic for the selected material. This step is especially important when the drawing was created without considering how the material behaves during forming.
Precision bending matters most when the formed part must align closely with another component.
Incorrect bend angles create inconsistent weld gaps. The welder then needs more time to position the parts and may use additional filler material to complete the joint.
Accurate bending improves fit-up, reduces preparation work, and helps limit distortion caused by uneven welding conditions.
Small bending differences can affect panel alignment, door movement, sealing, and overall appearance. When several formed parts are joined together, minor variations may accumulate into visible gaps or an out-of-square structure.
Correcting the frame after welding is usually more expensive than controlling the bends before welding begins.
Holes positioned close to a bend line may stretch, deform, or shift during forming. Suitable hole-to-bend distances and accurate backgauge positioning help maintain alignment.
The flat pattern must also account for bend allowance and material behavior. Otherwise, holes that appear correct in the unfolded drawing may not align after bending.
Fixed fixtures and automated systems leave little room for manual correction. Parts must enter the assembly position consistently and fit without forcing.
For these applications, repeatability across the complete production batch may be more important than the accuracy of a single sample.
Not every component requires the tightest possible tolerance.
A simple bracket that does not interact closely with other parts may perform well with a standard bending process. Applying unnecessarily tight tolerances can raise production costs without improving function.
Precision CNC bending becomes more valuable when the part affects fit, sealing, alignment, welding, or repeat assembly.
| Evaluation Factor | Standard Bending | Precision CNC Bending |
|---|---|---|
| Angle control | Suitable for general parts | Better for critical fit |
| Springback adjustment | More operator-dependent | Programmed and verified |
| Long-part consistency | May require correction | Improved through compensation |
| Repeat production | Greater variation possible | More consistent |
| Assembly | May need adjustment | Better suited to direct fit |
The most practical approach is to identify which dimensions affect product function and apply tighter control only where it adds real value.
A bending supplier should understand how the part will be used, not just what appears on the drawing.
If the component will be welded, the acceptable fit-up gap should be clear. If it forms part of a door or enclosure, alignment and straightness may be more important than a general angle tolerance. For visible parts, surface protection should be discussed before production begins.
The location of holes and cutouts should also be checked. Features placed too close to a bend may distort or move during forming. In some cases, changing the flat pattern or bending sequence can solve the problem without altering the final design.
For complex parts, producing a prototype is often worthwhile. It allows the buyer to test fit, appearance, and assembly before committing to a larger order.
A clear quotation request helps the supplier evaluate the part accurately. Buyers should normally provide:
A 2D drawing and, where available, a 3D model
Material grade, thickness, and required quantity
Critical angles, radii, and dimensional tolerances
Surface treatment and visible-surface requirements
Welding, assembly, inspection, and delivery expectations
Critical dimensions should be identified clearly. This helps the supplier focus process control where it matters without adding unnecessary cost to non-critical features.
Expected repeat-order quantities should also be included. A method suitable for a small prototype batch may not be the most efficient option for long-term production.
The return from precision bending is usually found outside the bending department.
Parts that fit correctly reduce the time spent adjusting weld gaps, repositioning fixtures, enlarging holes, or straightening frames. They also lower the risk of damaging a finished surface during forced assembly.
These savings become more significant as production volume increases. A few minutes of correction time may seem minor on one part, but across hundreds of units it becomes a substantial labor cost.
Better repeatability also makes production easier to plan. When parts arrive with consistent dimensions, assembly times are more predictable and delivery schedules are easier to maintain.
Precision sheet bending therefore improves ROI by reducing hidden labor, limiting rework, and supporting a more stable production process.
YX Tech provides CNC sheet metal bending for both prototypes and production orders.
Its equipment includes CNC press brakes, punching machines, and custom bending tooling. This allows the production team to support different part sizes, material thicknesses, and forming requirements.
Prototype production allows buyers to confirm bend accuracy, hole alignment, surface condition, and assembly fit before approving a larger batch. Once the part is validated, the same process data can be used to improve consistency in repeat production.
YX Tech accepts common engineering file formats, including STEP, STP, IGS, SLDPRT, PDF, and DXF. Buyers can submit drawings together with material, quantity, tolerance, finishing, and inspection requirements for review.
Accurate sheet bending is not only a quality requirement. It is a practical way to control manufacturing costs.
When bend angles, flange dimensions, springback, and straightness are managed correctly, parts require less correction during welding and assembly. This improves production flow, reduces waste, and supports more consistent finished products.
For parts where fit and repeatability matter, selecting a capable bending supplier can provide greater long-term value than choosing based on unit price alone.
Contact YX Tech to discuss your drawings, material requirements, critical tolerances, surface specifications, and production quantities.
Sheet bending is a forming process that uses pressure to turn flat metal sheet into angles, channels, brackets, frames, and other three-dimensional parts.
The effect increases with part length. On a long flange, a small angular error can create noticeable misalignment during welding or assembly.
Accuracy depends on the machine, tooling, material behavior, bending sequence, springback compensation, and inspection process.
It is most important when parts must align closely, form a sealed enclosure, fit a welding fixture, or remain consistent across repeat production.
The forming process can stretch or shift nearby holes. Their position should be reviewed before the flat pattern is approved.
Provide drawings, material and thickness, quantity, critical tolerances, surface requirements, and details about how the part will be assembled.


 English
 日本語
日本語 Deutsch
 Español
 français
 italiano
 Polska
 العربية
 čeština
 Svenska
 Nederland